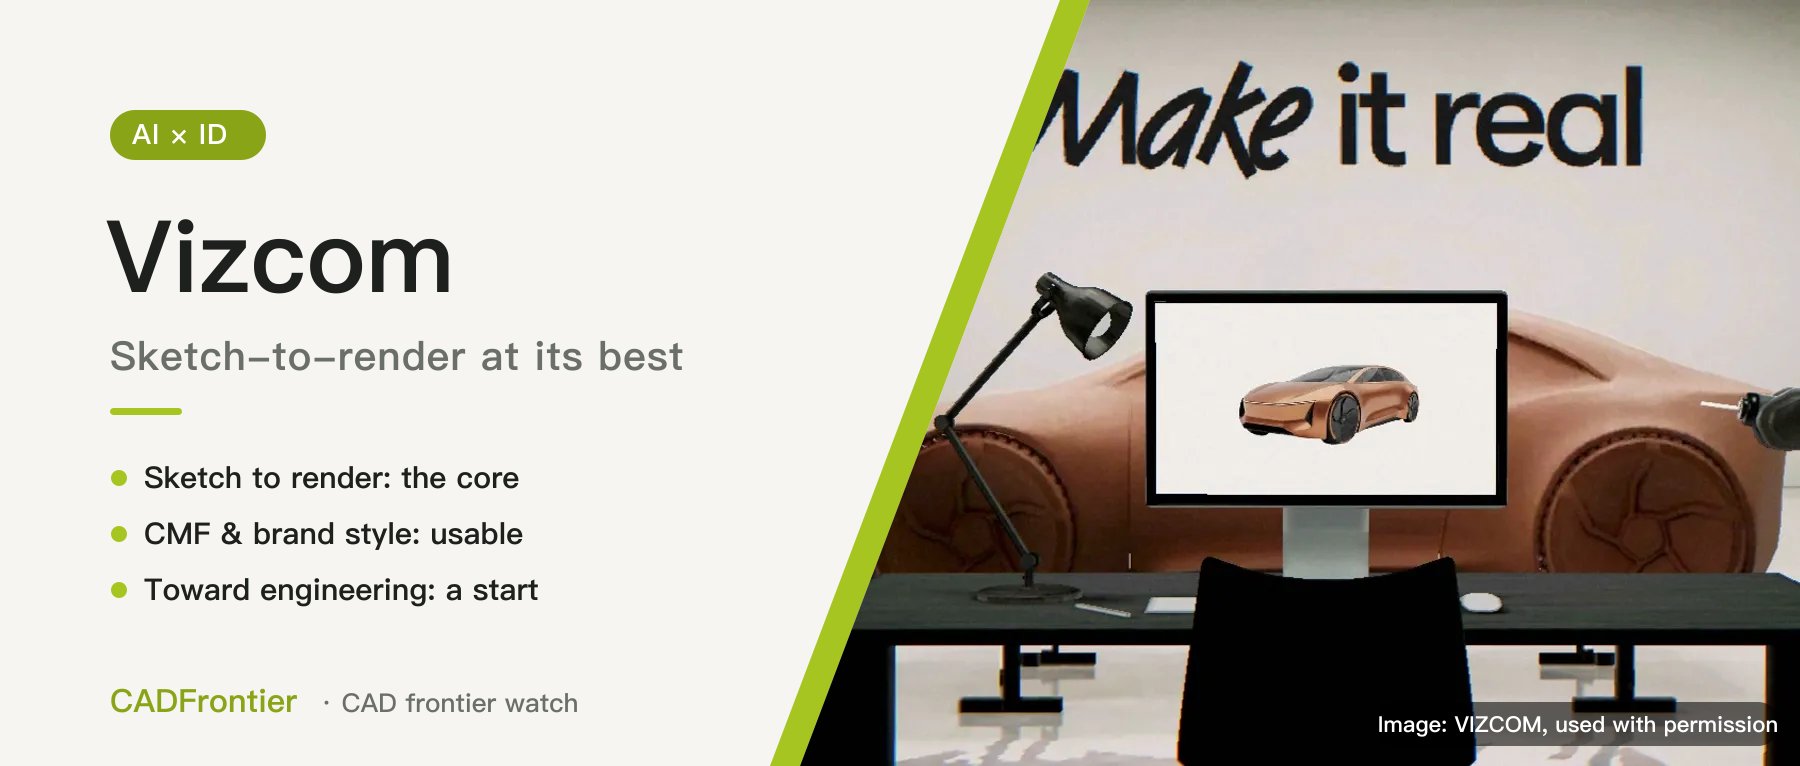
Vizcom: sketch-to-render at its best, still a step short of engineering
Sketch to render is where AI has gone deepest into industrial design, and Vizcom is its flagship. We look at where it cuts in and where it is extending: renders and colourways are superb, but what it hands toward engineering is only a starting point — plus its pricing and data policy.
In this article
In this site's overview of AI in industrial design, we laid out where AI sits in industrial design and concluded that the front half is fast while the back half is stuck. Within the front half, the step where AI has gone deepest into professional work is "sketch to render" — and that step leads straight to Vizcom: the company says more than 700,000 designers use it, and its investor Radical Ventures says over 150 companies have adopted it, including Ford, Target, Dell and New Balance. This article takes Vizcom apart: where it cuts in, where it is extending, how well those extensions hold up, and whether it is worth using. Sources were checked as of November 5, 2026; this is desk research, not a hands-on test.
1. Where it cuts in: from sketch to render
Vizcom's founder Jordan Taylor is himself an industrial designer, previously designing at Honda and NVIDIA; he founded the company with CTO Kaelan Richards. So its entry point is very "designer": it doesn't start from a line of text, it starts from the line work designers know best.
The core is two things: Sketch to Render, which turns line work into a render with light, form and texture; and Live Render, which updates the render in real time as you draw and change the prompt. Beyond that, it can generate variations, rotate to see other angles, or drop a sketch into a real photo to see it in context.
Its enterprise page quotes Kohler's VP of Global Design: a process that used to take three days now takes a couple of hours. That is exactly the front-half value described in the overview — cutting "an image good enough to discuss" from days to hours.
2. Extending in both directions
In the investor's words, Vizcom aims to be "the Figma for the physical world": one platform from idea to finished product design, with a long-term vision covering 3D modelling, material simulation and manufacturability tools. Along the ID workflow, it already offers:
- CMF: Region Maps, launched in September 2026, automatically segments a render into part regions so you can change colours, apply palettes and swap materials part by part without re-rendering.
- Brand language: train a custom style from 4 to 30 consistent images in a few minutes, so later outputs stay close to that look.
- 2D to 3D: generate 3D models from sketches or renders in four modes — Standard, Detailed Smooth, Detailed Sharp and Multiview; Multiview uses 2 to 5 sketches from different angles to constrain the form.
- Toward engineering: a two-way plug-in with Autodesk Fusion, plus the ability to detect the individual parts in an image, extract them and export a bill of materials (BOM).
- Presentation: animation updated in October 2026, up to 15 seconds; image exports can be AI-upscaled to as high as 8K.
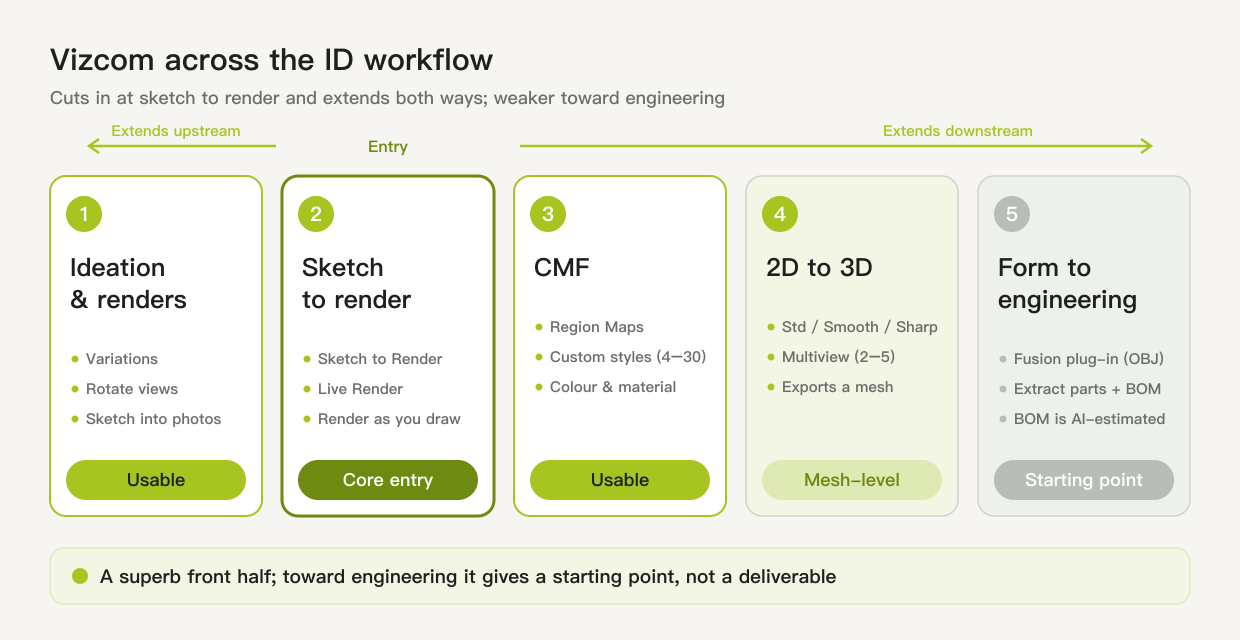
Figure 1: Vizcom's features across the five places in the ID workflow. The core is sketch to render; it gets weaker toward engineering. Drawn by CADFrontier.
3. How the move toward engineering really holds up
Extending toward ideation and CMF goes smoothly; what needs a clear look is the engineering end. Reading its official documentation closely reveals several key qualifications:
- All 3D is mesh: export formats are GLB, OBJ, STL, USDZ and FBX — no CAD formats such as STEP. Even the "Detailed Smooth" mode is positioned only as a base mesh that is "easier to edit in external 3D tools".
- What reaches Fusion is still a mesh: the plug-in documentation states that the model is converted to an OBJ file before being sent to Fusion. In the engineering software you get a mesh reference; surfaces and features still have to be rebuilt.
- The BOM is an estimate: the exported BOM includes fields such as material, finish, dimensions, process, weight and cost tier, but the documentation says plainly these are "best-effort AI estimates, not measured specifications".
- You don't control geometry precisely: reviews report that the AI sometimes adds or removes elements you didn't draw when interpreting a sketch, and cannot keep scale and accuracy where precise drawings are needed; multi-view consistency is also listed as a weakness, currently compensated for mainly through custom styles and repeated manual adjustment.
So what Vizcom's move toward engineering delivers is a starting point for engineering, not something you can hand over as is.
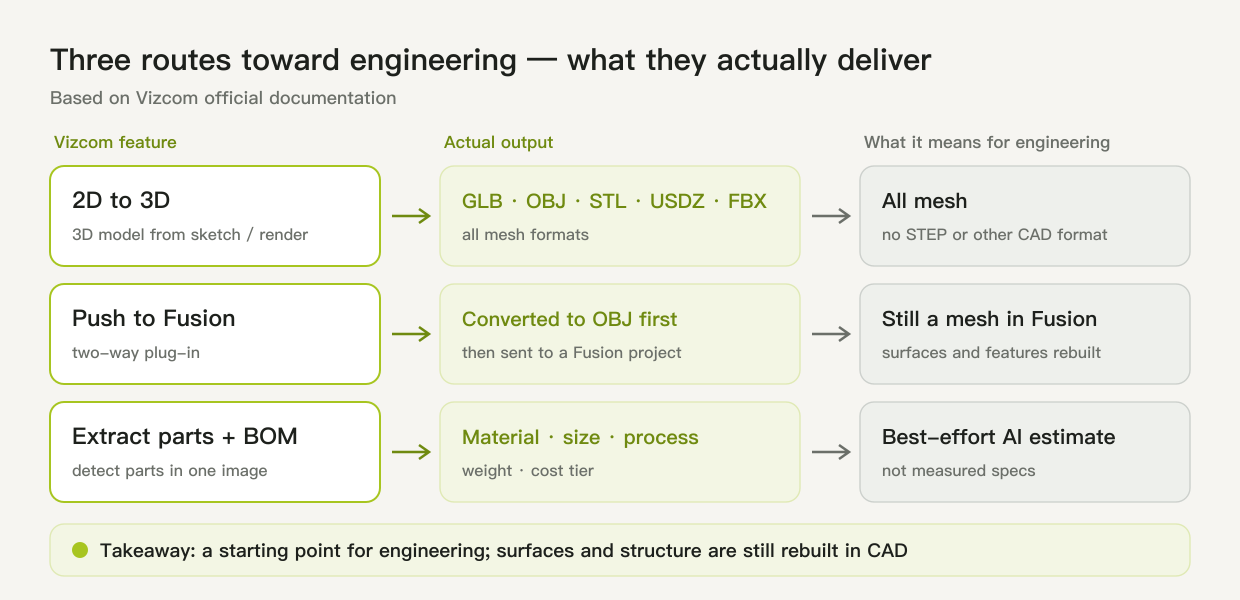
Figure 2: The three routes Vizcom takes toward engineering, and what each actually delivers. Drawn by CADFrontier.
4. Pricing and data security
- Starter (free): 800 credits a month, roughly 200 images or 20 3D models.
- Professional: USD 49 per user per month (30% off annually), 20,000 credits a month — roughly 5,000 images or 500 3D models — with Live Render and 4K export.
- Enterprise: unlimited seats, single sign-on (SSO), audit logs and the highest usage limits; the enterprise page says it is compliant with ISO 27001 and SOC 2.
- Education: free for qualified students and educators, 15,000 credits a month.
Data deserves particular attention. On the free plan, uploads and generated content are visible to Vizcom, which retains the right to use them to operate, promote and improve the platform; on paid plans, content stays private and is not used to train AI models. On every plan, users keep the copyright to their designs. So don't put confidential projects on the free plan.
For users in China, Vizcom's interface is English-only, and reports differ on whether it can be accessed directly; check against your own network.
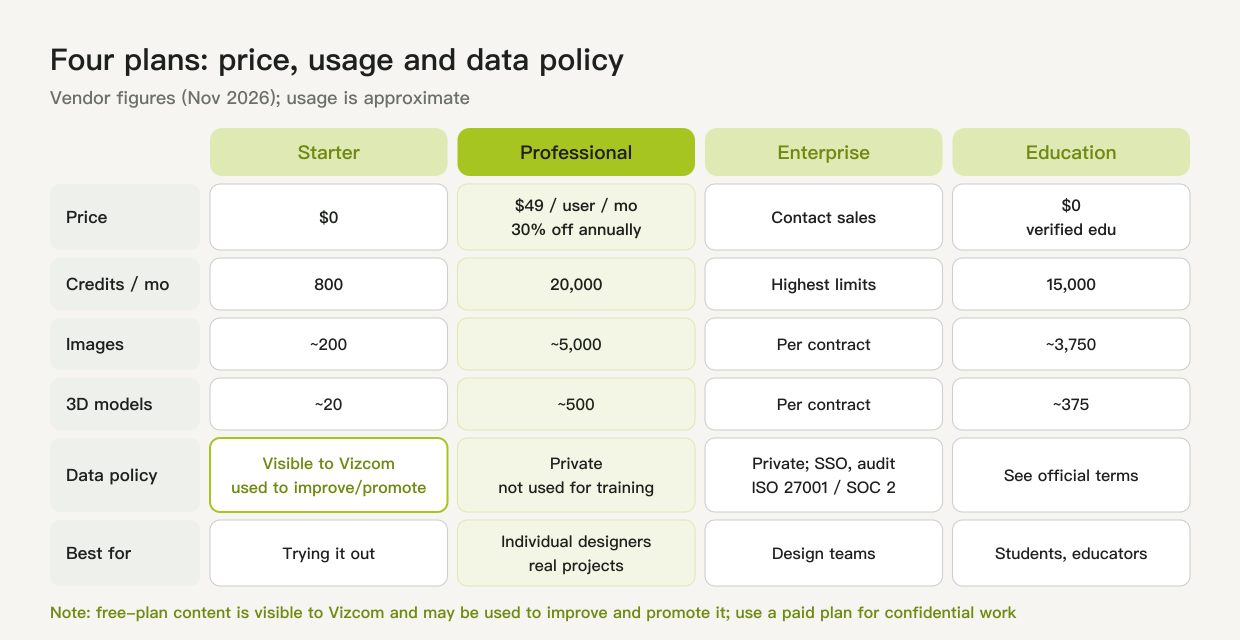
Figure 3: Price, usage and data policy across Vizcom's four plans (vendor figures; usage is approximate). Drawn by CADFrontier.
5. My view: a superb front half, an honest back half
Vizcom is the AI tool I have seen that understands industrial designers best: starting from line work, rendering as you draw, training your own style — all of it follows how designers actually work. It has taken "sketch to an image good enough to discuss" about as far as it can go.
But its extensions toward the back half are, for now, only references: 3D is a mesh, it is still a mesh in Fusion, and the BOM is an estimate. That confirms the overview's point — the further downstream, the weaker AI gets. To its credit, Vizcom's own documentation is candid about these limits and does not pass a mesh off as CAD.
So my recommendation: use it freely for early direction finding, CMF proposals and internal or external communication; use a paid plan for real projects and lock in your brand language with a custom style; treat 3D and the BOM only as starting points, and leave surfaces and structure to engineers rebuilding them in CAD. AI helps you see more — which one to choose, and whether it can be built, is still your call.
This article is an editorial analysis based on public material; features, pricing and data policy follow Vizcom's official pages and documentation and were not tested hands-on. The illustrations are conceptual diagrams drawn by CADFrontier.
Sources & further reading
- Vizcom blog: Announcing our $27M Series B ↗Source region: United States
- Radical Ventures: Building the Future of Industrial Design ↗Source region: International
- Vizcom product page ↗Source region: United States
- Vizcom pricing ↗Source region: United States
- Vizcom docs: 3D Generation Types ↗Source region: United States
- Vizcom docs: Export Panel ↗Source region: United States
- Vizcom docs: Connect Vizcom to Autodesk Fusion ↗Source region: United States
- Vizcom docs: Extract Parts ↗Source region: United States
- Vizcom docs: Making your own Style ↗Source region: United States
- Vizcom docs: Region Maps ↗Source region: United States
- Vizcom blog index (Region Maps, animation update) ↗Source region: United States
- Vizcom docs: Privacy & Security FAQ ↗Source region: United States
- Vizcom Enterprise page ↗Source region: United States
- ArchPulse: Vizcom Review 2026 (architecture-focused) ↗Source region: International
- Formas.ai: Vizcom for Architecture (competitor review) ↗Source region: International
- Tahou: Vizcom tutorial (access in China) ↗Source region: Mainland China
- AIGCMap: Vizcom (access in China) ↗Source region: Mainland China